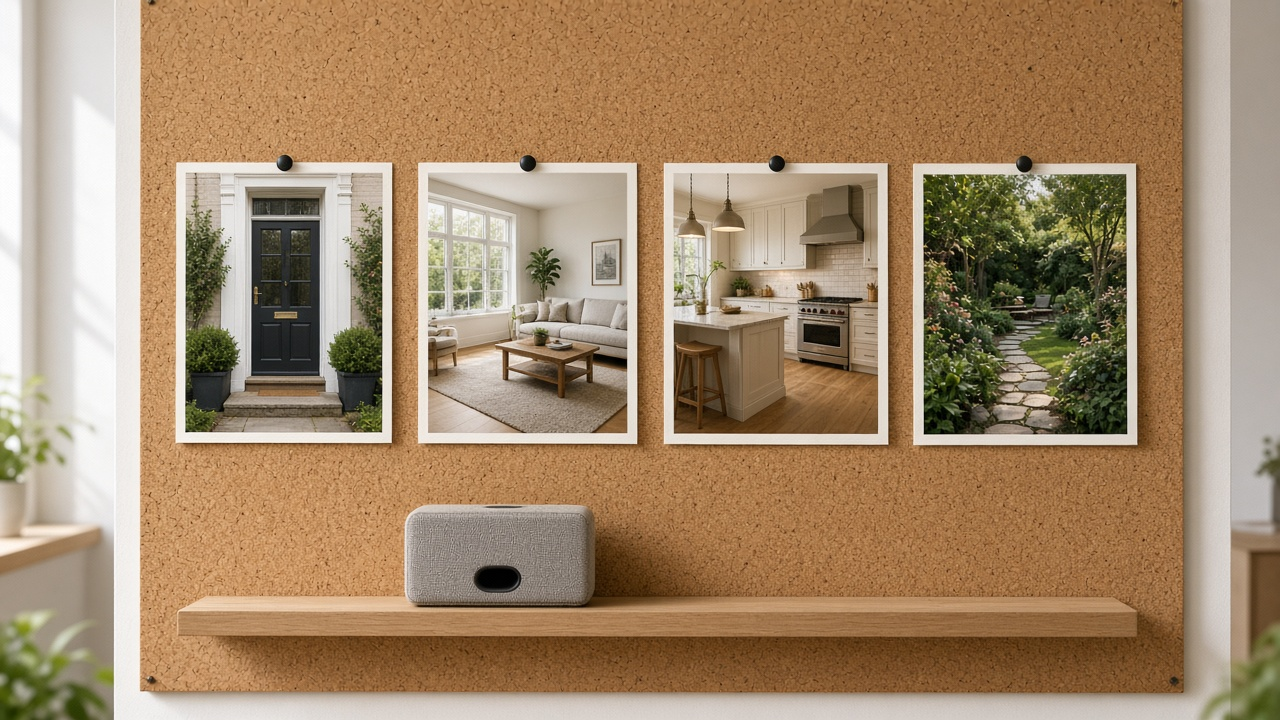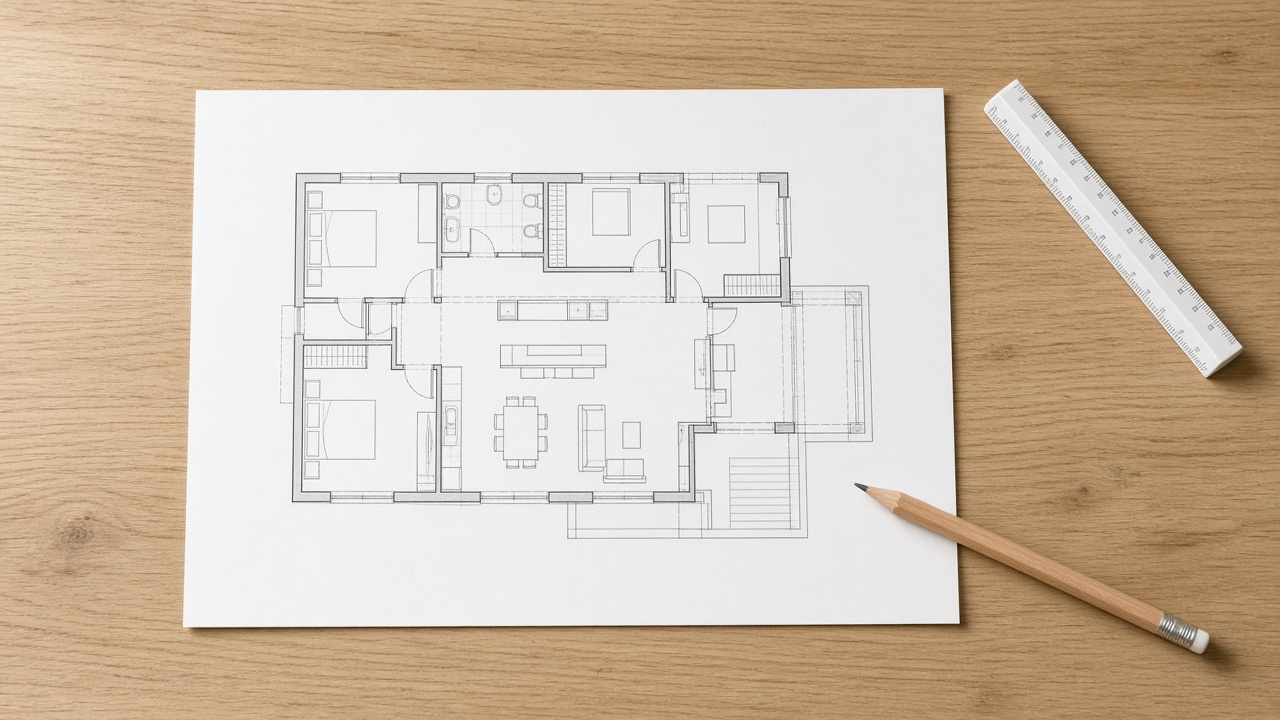
A beautiful kitchen photo does not tell a buyer that the primary suite is up a tight stair, or that the garden is reached through the laundry. They discover that on the third showing, and the enthusiasm drops. A floor-plan video, twenty seconds in the middle of the tour, explains the house before anyone gets in the car.
The plan is not a second listing. It is the map that makes the photos make sense.
When a plan earns its place
Use a plan sequence when the layout is the objection, or the surprise, you already know buyers will have.
| Situation | Show the plan | Skip the plan |
|---|---|---|
| Split level, addition, or ADU | Yes. Photos hide how the pieces connect | |
| One-level open plan | Only if outdoor access or a suite wing is unclear | If a walk from door to garden is obvious |
| Luxury with a long wing | Yes. Buyers want to know what is private | |
| Studio or small condo | Rarely. The tour already is the plan | Yes, unless storage is the whole pitch |
| Length | 12–20 seconds | Do not let the drawing outlast the rooms |
What to trace, and what to leave off
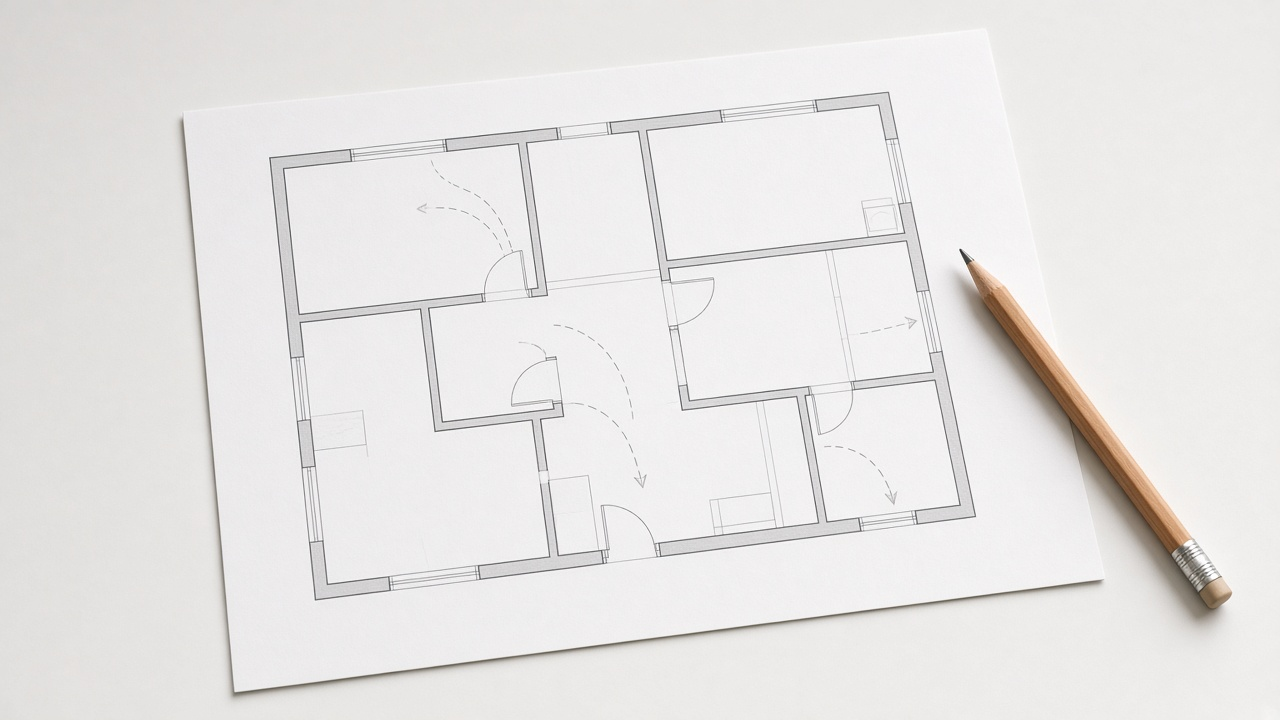
Buyers need circulation. They do not need every dimension.
- Start at the arrival: street, parking, or lobby, then the front door
- Move in the same order as the video, so the plan and the rooms agree
- Mark stairs, the kitchen-to-garden path, and the door to a suite or rental unit
- Name only the rooms a buyer asks about: primary, kitchen, office, outdoor
- Leave off furniture sketches that contradict the photos, and leave off measurements you have not verified
Say the path out loud in one or two sentences. The structure in how to write a property video script still applies: one idea, then the next room. “Kitchen opens to the garden, suite is at the end of this hall” is a script. A list of square footage is not.
Match the plan to the walk
Cut it between the hook and the rooms
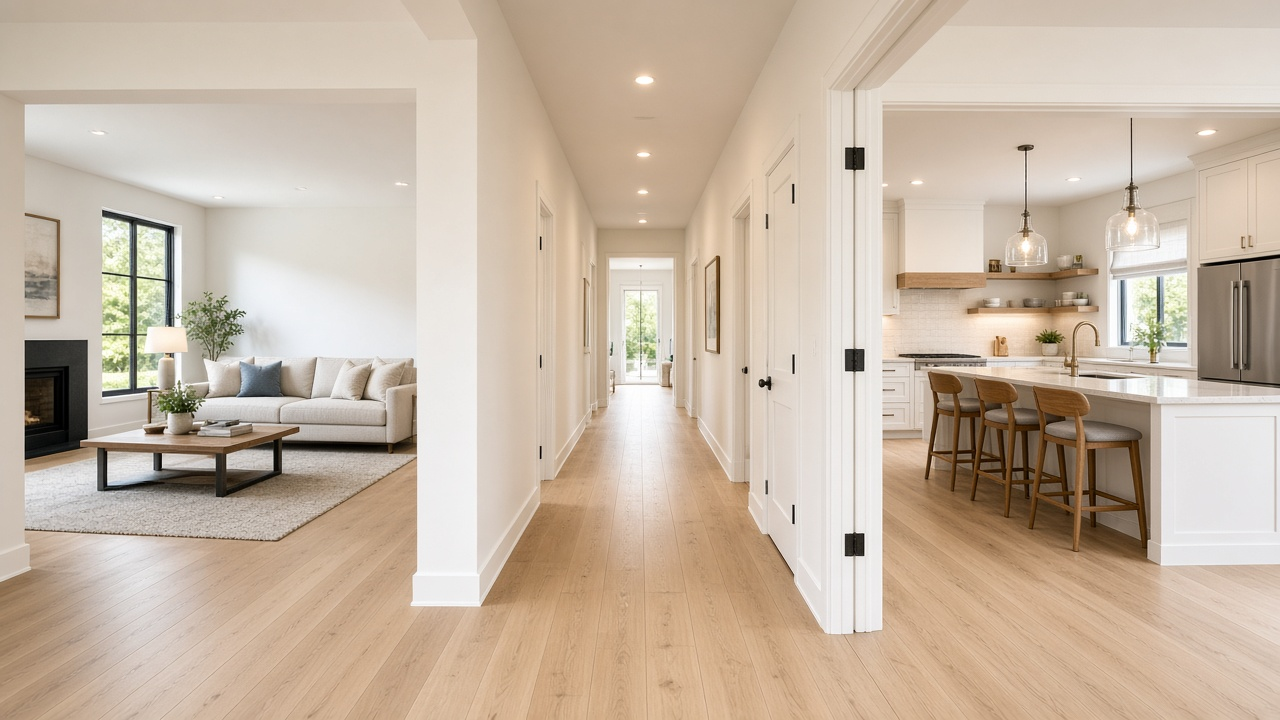
Open on the exterior or the hero room, show the plan, then resume the walk at the spot the plan just named. The plan is a bridge, not the ending.
A plan sequence inside the tour
One clean sheet, the same route as the rooms, then back to photography.
- Step 1
Use the plan you can stand behind
A measured drawing or a clean marketing plan. Do not redraw rooms you have not walked.
- Step 2
Trace arrival to the hero rooms
Door, kitchen, outdoor access, suite. Four beats is enough.
- Step 3
Speak the connections
One sentence per beat. Captions can repeat the room name, not a paragraph.
- Step 4
Return to the matching photo
The next shot is the real space you just pointed at, not a new wing.
If the plan already lives as a still, a slow move across it is enough. Planimetry to rooms is the path when you want the drawing and the room frames in one workflow, then finish the tour order with realtor walkthrough videos.
Show the layout before the third showing
Turn a clean floor plan into a short sequence inside the listing video, then walk the rooms in the same order. 100 free credits included.
Final thoughts
Photos sell the feeling. The plan sells the decision to visit, because the buyer can imagine Tuesday morning in the house, not just the kitchen at golden hour.
Keep it short, keep it in the same order as the walk, and cut back to a real room the moment the route is clear. Layout questions that survive until the showing are the ones you wanted, not the ones that cancel the appointment.
Workflows for realtors and pricing plans cover the rest of the tour once the map is in the cut.Related resources
- Music, pacing, and room order for listing tours
- Neighborhood videos that sell the area
- Dusk exteriors that open a listing video
- Listing video maker
Frequently asked questions
How long should a floor-plan sequence be?
Twelve to twenty seconds. Arrival, kitchen, outdoor access, and the private suite are enough. A longer drawing belongs in the brochure, not in the middle of the tour.
Should I show dimensions?
Only numbers you have verified and that a buyer needs in order to visit. Spoken room names are safer than a sheet covered in type that nobody can read on a phone.
Where does the plan sit in the video?
After the opening frame and before the full room sequence. Then cut to the real space the plan just named.
What if I only have a rough sketch?
Do not animate a sketch that invents walls. Use a plan you would hand to a buyer, or skip the sequence and explain the flow in one voiceover line during the hallway shot.
Can the plan replace a walkthrough?
No. Buyers still need to see the rooms. The plan explains how those rooms connect. It does not stand in for them.