Floor plan to room interiors with AI
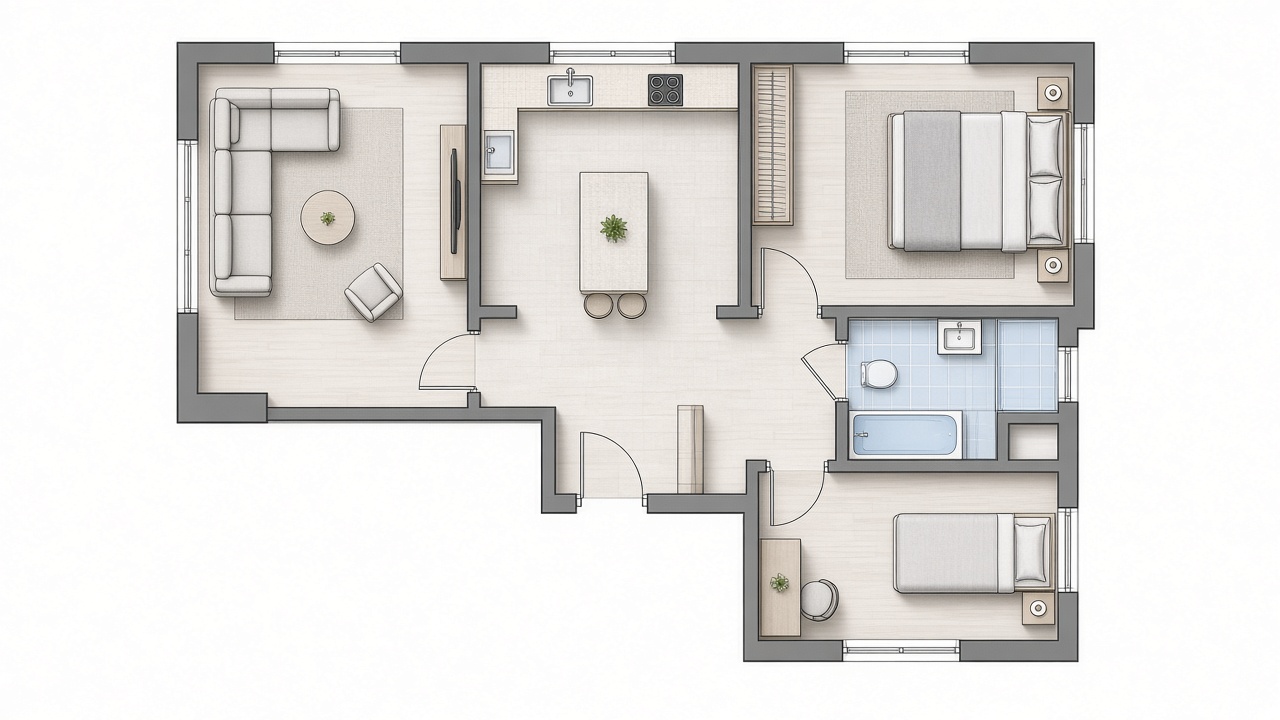
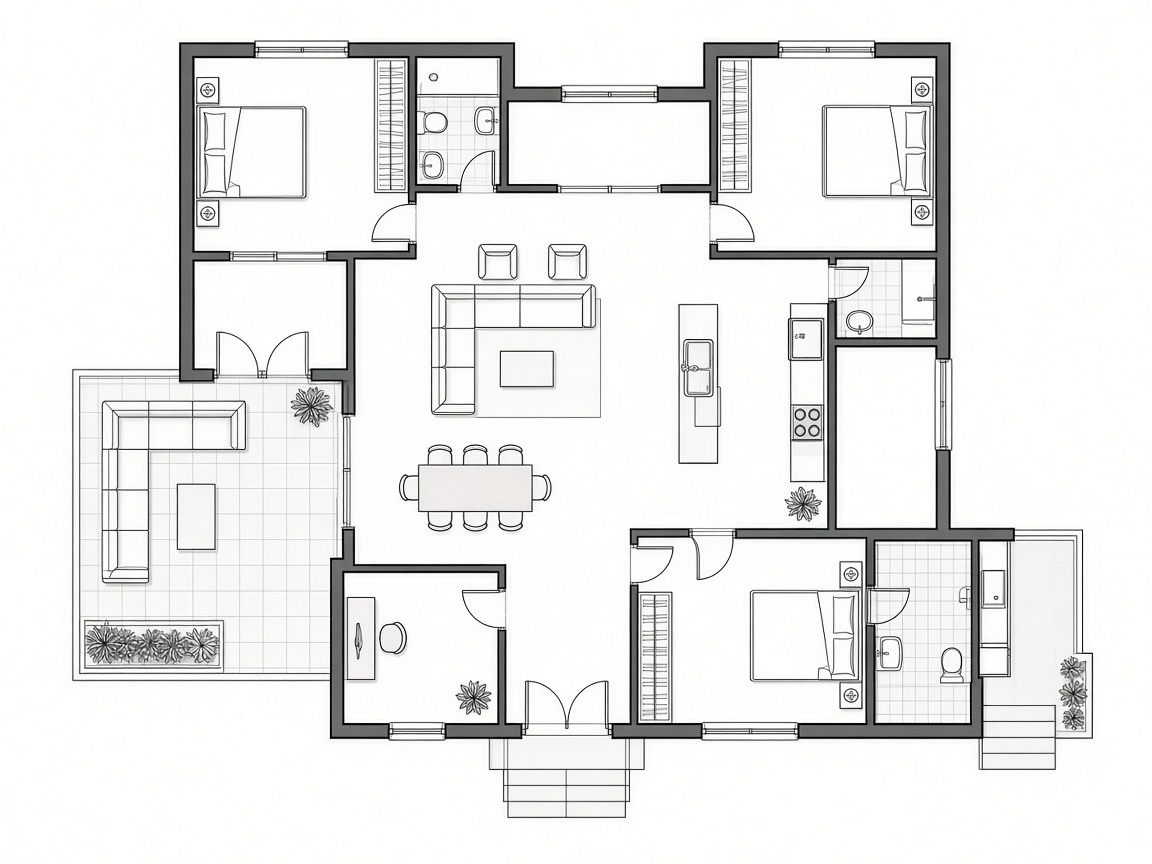
Upload a planimetry, mark the rooms you care about, and generate a high-quality plan plus photoreal interiors, or add a walkthrough video that moves from plan to each space.
Start for freePlan to rooms, fast
- Start from any clear floor plan
- Click rooms to generate interiors
- Images only, or images plus video
From planimetry to lived-in rooms
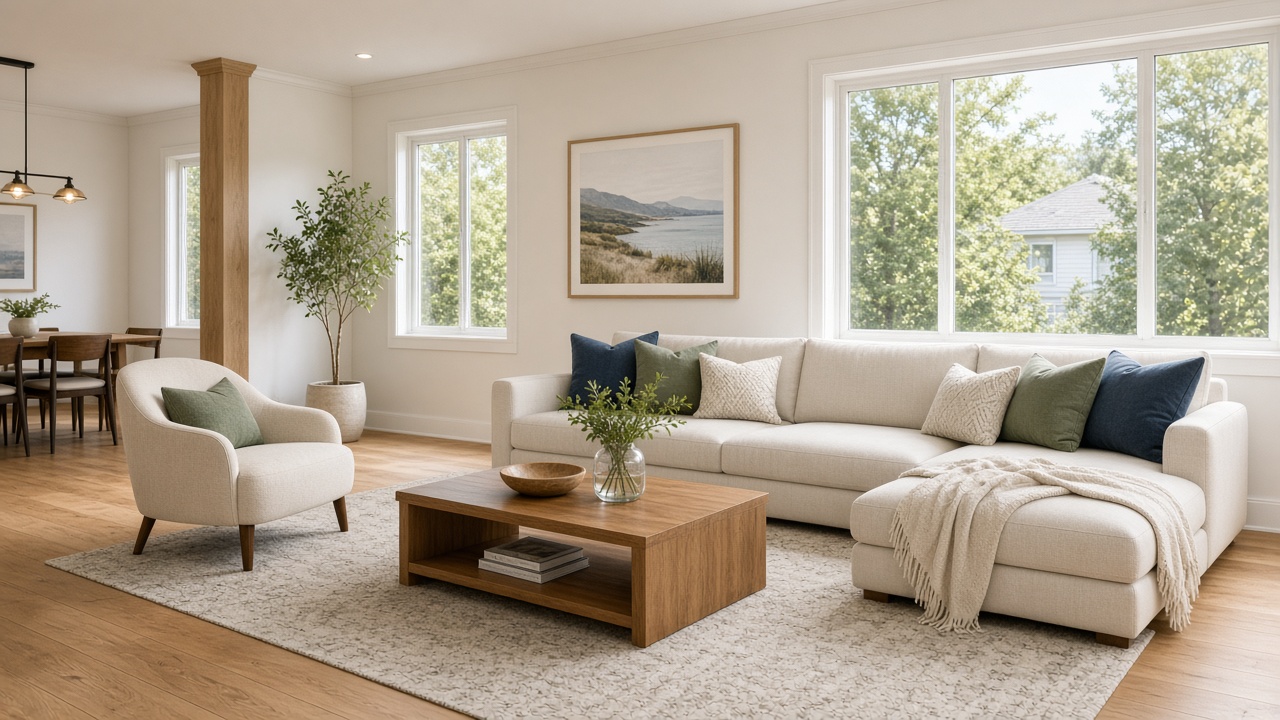
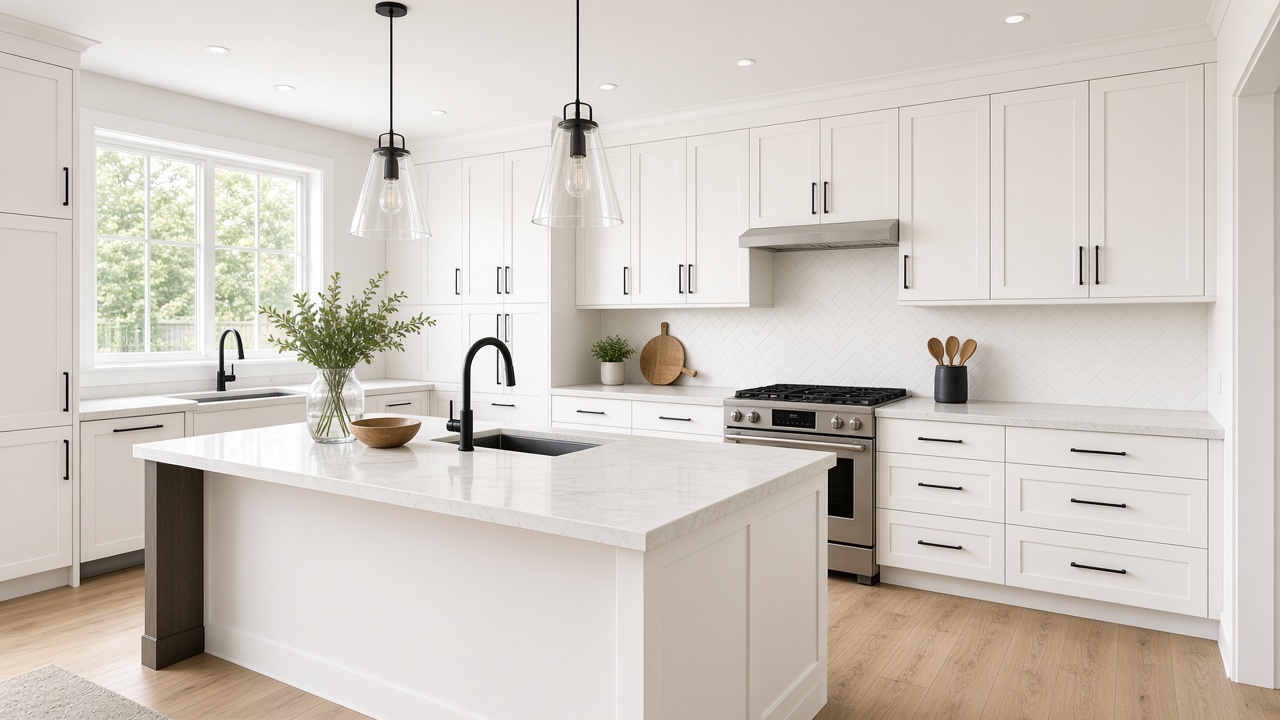
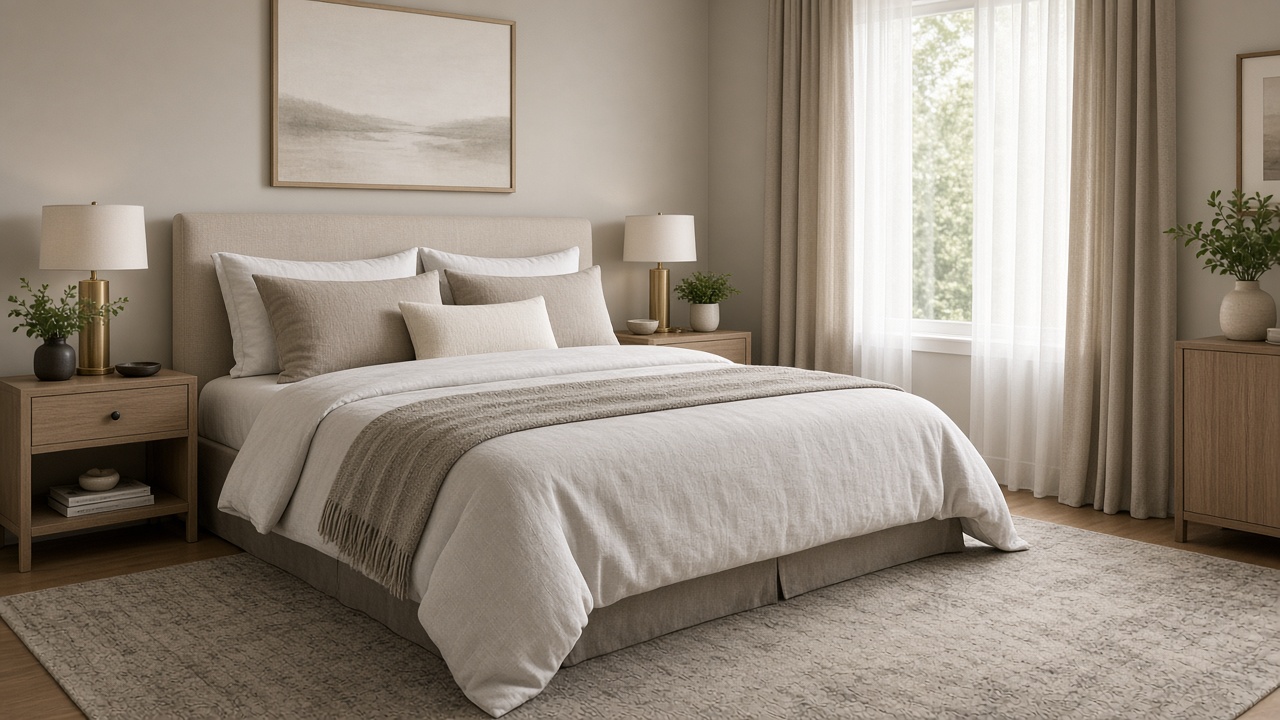
HQ floor plan plus photoreal living room, kitchen, and bedroom interiors, generated from the same layout.
Floor plans alone do not sell space
Buyers struggle to picture rooms from lines on a page, and full CGI packages are slow and expensive.
Plans feel abstract
A 2D layout shows dimensions, not light, furniture, or how a room actually feels.
Buyers cannot visualize
Off-plan and unfurnished listings lose interest when people cannot imagine living there.
Traditional renders cost time
Waiting on 3D artists delays listings and marketing while competitors go live with more media.
From floor plan to interiors in four steps
Upload the plan, mark rooms, generate HQ planimetry and interiors, add video if you want a walkthrough.
Upload your floor plan
Drop in a clear planimetry image. The workflow enhances it into a high-quality planimetry for listings and presentations.
Mark the rooms
Click room positions on the plan, living rooms, kitchens, bedrooms, and more, so AI knows what to generate.
Generate interiors
Get photorealistic room images for each marked space, grounded in the layout of your plan.
Optional walkthrough video
Choose images only, or add clips from the HQ plan into each room and a composed walkthrough video.
When planimetry workflows help most
Ideal whenever you have a plan but not a full photo set.
Off-plan sales
Help buyers visualize unbuilt homes with room interiors before construction finishes.
Portal listings
Pair an HQ floor plan with room photos that make layout and lifestyle obvious at a glance.
Design presentations
Show clients how spaces could look without commissioning a full CGI package first.
Walkthrough videos
Add a plan-to-room video for social, presentations, and developer launches.
Turn a floor plan into rooms today
Upload a planimetry, mark rooms, and generate interiors, with or without a walkthrough video. Free trial, no credit card required.
